Single Family Home $ 530,000

3543 Blue Mesa DR

Divide, CO 80814

  • 4 Beds
  • 1.75 Baths
    Full Baths: 1
  • 2,370 SqFt
  • 1.18 Lot Size
  • 1996 Year Built
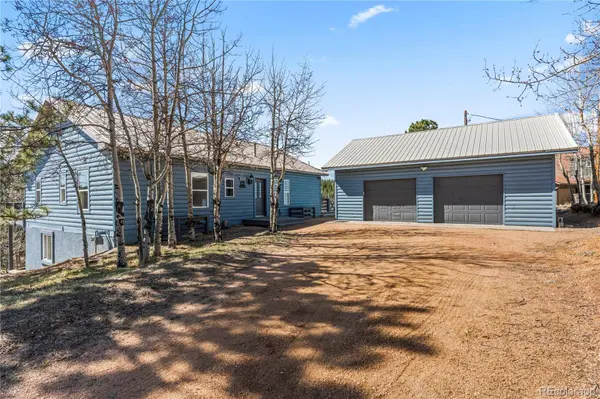
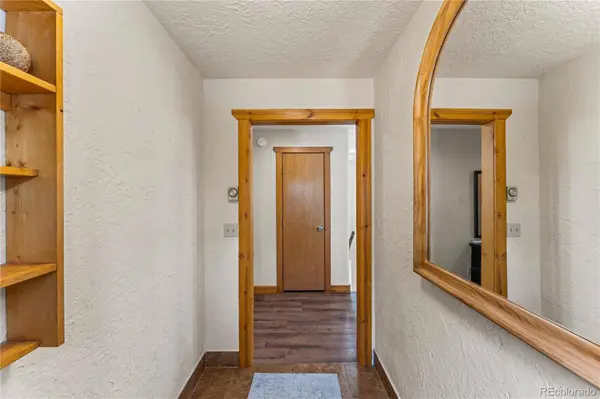
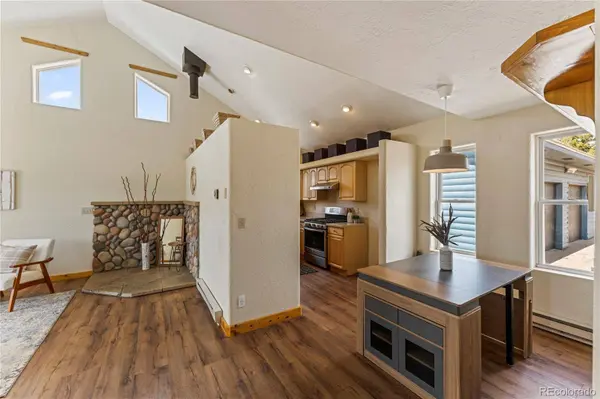
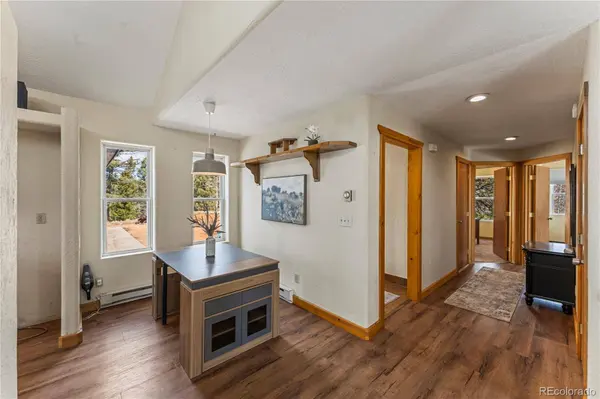
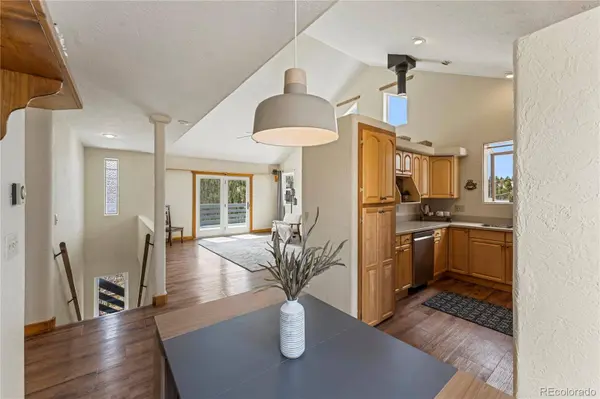
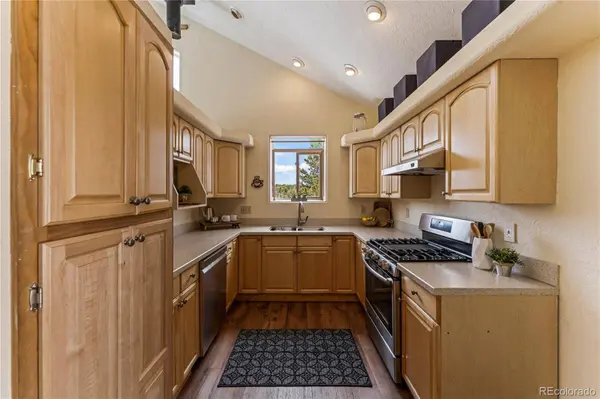
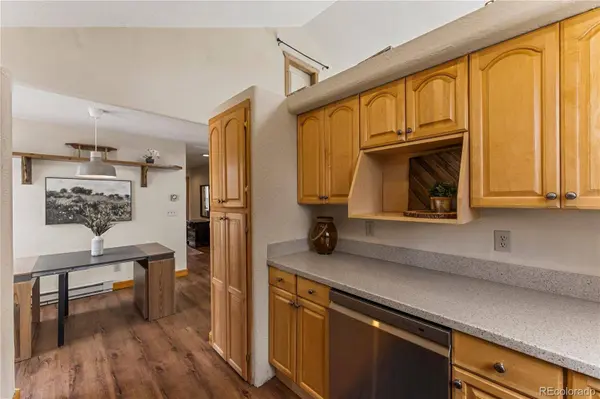
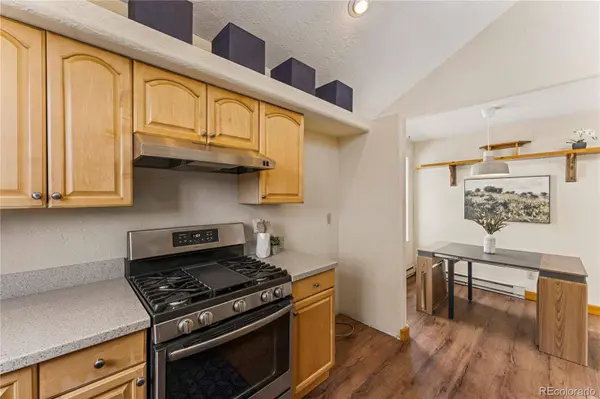
Log-sided mountain ranch on over a wooded acre in Divide's Highland Lakes — 360° views with Pikes Peak front and center, backing to open space. This isn't a house you watch the mountains from; it's a house that lives in them. Four bedrooms, three baths in a bright, open layout. The main-level primary suite delivers an ensuite bath, walk-in closet, and private deck access — no stairs required to live well here. Vaulted ceilings, skylights, and a wood-burning fireplace anchor the living areas. The fully finished walk-out basement opens the door to guests, multi-gen living, or income potential. The kitchen runs solid-surface counters and gas cooking. Out back, a spacious deck puts you in the path of daily wildlife and uninterrupted views. Detached oversized 2-car garage, EVO whole-home water filtration, water softener, and RV parking round it out. Highland Lakes is the lifestyle play: clubhouse, playground, trails, and nine private lakes for fishing and non-motorized boating — all in the HOA. Minutes to Divide and Woodland Park. Full-time mountain home or seasonal escape, this one delivers privacy, views, and room to breathe. Come see it before it's gone.
Listed by Call It Closed International Realty

PROPERTY DETAIL

  • Key Details

    Property Type Single Family Home

    Sub Type Single Family Residence

    Listing Status Active

    Purchase Type For Sale

    Square Footage 2, 370 sqft

    Price per Sqft $223

    Subdivision Highland Lakes

    MLS Listing ID 9154617

    Style Cottage

    Bedrooms 4

    Full Baths 1

    Three Quarter Bath 1

    HOA Fees $125/ann

    HOA Y/N Yes

    Abv Grd Liv Area 1,245

    Year Built 1996

    Annual Tax Amount $2,281

    Tax Year 2024

    Lot Size 1.180 Acres

    Acres 1.18

    Property Sub-Type Single Family Residence

    Source recolorado

  • Location

    State CO

    County Teller

    Zoning R-1

  • Rooms

    Basement Finished, Full, Walk-Out Access

    Main Level Bedrooms 2

  • Building

    Lot Description Foothills, Many Trees, Mountainous, Open Space, Secluded, Steep Slope

    Foundation Concrete Perimeter

    Sewer Septic Tank

    Water Private

    Level or Stories One

    Structure Type Concrete,Frame,Log

  • Interior

    Interior Features Built-in Features, Eat-in Kitchen, Entrance Foyer, Open Floorplan

    Heating Electric

    Cooling None

    Flooring Carpet, Laminate, Tile, Vinyl

    Fireplaces Number 1

    Fireplaces Type Free Standing, Gas, Wood Burning

    Fireplace Y

    Appliance Gas Water Heater, Water Softener

  • Exterior

    Exterior Feature Lighting

    Parking Features Unpaved, Insulated Garage, Lighted, Oversized

    Garage Spaces 2.0

    Fence None

    Utilities Available Electricity Connected, Natural Gas Connected, Phone Connected

    Waterfront Description Lake Front,Pond

    View Mountain(s), Valley

    Roof Type Metal

    Total Parking Spaces 2

    Garage No

  • Schools

    Elementary Schools Summit

    Middle Schools Woodland Park

    High Schools Woodland Park

    School District Woodland Park Re-2

  • Others

    Senior Community No

    Ownership Individual

    Acceptable Financing Cash, Conventional, FHA, VA Loan

    Listing Terms Cash, Conventional, FHA, VA Loan

    Special Listing Condition None

    Pets Allowed Yes

CONTACT

GET IN TOUCH

Your Full Name
Your Phone Number*
Write Your Message